


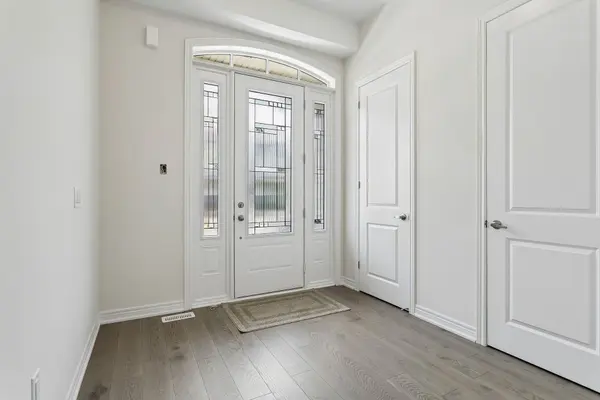


-
-
For more information regarding the value of a property, please contact us for a free consultation.
3266 Millicent AVE Oakville, ON L6H 0V8
4 Beds
4 Baths
Key Details
Sold Price -
Property Type Single Family Home
Sub Type Detached
Listing Status Sold
Purchase Type For Sale
Approx. Sqft 3000-3500
Subdivision 1008 - Go Glenorchy
MLS Listing ID W13247926
Sold Date -
Style 2-Storey
Bedrooms 4
Tax Year 2026
Property Sub-Type Detached
Property Description
Welcome to luxury living in the heart of Oakville's vibrant Uptown Core. This is your opportunity to own a stunning, brand-new home in the coveted Seven Oaks community, built in 2025 by renowned builder Fernbrook Homes. This impeccable two-story residence offers 3,134 sq. ft. of living space on a 38' lot, complete with a double-car garage and a sunset-facing backyard. The main level features a separate dining room, great room, and a bright breakfast area with a walkout deck to the backyard, ideal for both everyday living and entertaining. Enhanced by 10' smooth ceilings and hardwood flooring, the great room showcases a gas fireplace and pot lights, seamlessly flowing into the breakfast area. The kitchen is thoughtfully laid out with an oversized island featuring hidden storage. The home offers 4 spacious bedrooms and 3.5 bathrooms, including a luxurious primary suite with pot lights, a walk-in closet, and a spa-like ensuite complete with a soaker tub and glass shower. A convenient second-floor laundry room adds to the home's thoughtful layout. Never before lived in, this residence blends modern elegance with everyday comfort and includes the peace of mind of a 7-Year Tarion Warranty. Experience refined living in one of Oakville's most desirable new communities. *Proposed HST rebate eligibility applies to qualified purchasers.*
Location
Province ON
County Halton
Area Halton
Zoning NC-sp-29
Rooms
Family Room Yes
Basement Unfinished
Kitchen 1
Interior
Interior Features Rough-In Bath, Water Heater, Sump Pump
Cooling Central Air
Fireplaces Number 1
Fireplaces Type Natural Gas
Exterior
Parking Features Private Double
Garage Spaces 2.0
Pool None
Roof Type Asphalt Shingle
Lot Frontage 38.12
Lot Depth 90.04
Total Parking Spaces 4
Building
Building Age New
Foundation Poured Concrete
Others
Senior Community Yes
ParcelsYN No
Read Less
Want to know what your home might be worth? Contact us for a FREE valuation!

Our team is ready to help you sell your home for the highest possible price ASAP
Nearby Locations